

 Off-Plan
Off-Plan
Serene Heights
By Lunara Properties · Dubai Hills Estate, Dubai
Serene Heights Summary
By Lunara Properties | Dubai Hills Estate
Starting FromAED 1.62 M
| Property Type | Unit Type | Size (sq. ft.) |
|---|---|---|
| Apartment | 1, 2 & 3 BR | 760 to 1,850 sq. ft. |
Overview
Serene Heights offers 1, 2 and 3-bedroom apartments overlooking the central park in Dubai Hills Estate. Upper floors enjoy golf course and skyline views, with Dubai Hills Mall a short walk away.
Sample listing for demonstration purposes – details, prices and images are illustrative only.
Key Highlights
- Park-facing apartments in Dubai Hills Estate
- Walking distance to Dubai Hills Mall
- Golf course and skyline views from upper floors
- Family-friendly amenities
Features & Amenities
Infinity PoolTemperature-controlled pool with skyline views
Fitness CentreFully equipped gym and studio
Landscaped GardensGreen open spaces
Jogging TrackLandscaped running loop
Kids Play AreaSafe shaded play zone
Residents LoungeCo-working and social space
24/7 SecurityConcierge and controlled access
Payment Plan
10%Down PaymentOn Booking Date
50%During ConstructionMonthly Installments
40%On Handover100% Completion
Location Map
Dubai Hills Mall3 minutes
Dubai Hills Park2 minutes
Kings College Hospital5 minutes
Downtown Dubai15 minutes
Mall of the Emirates12 minutes
DXB Airport25 minutes
Floor Plans
| Floor Plan Category | Unit Type | Floor Details | Sizes | Type |
|---|---|---|---|---|
| Unit Plan | 1 Bedroom | Type 1A to 1C | 760 to 880 Sq Ft | Apartment |
| Unit Plan | 2 Bedroom | Type 2A to 2B | 1,180 to 1,350 Sq Ft | Apartment |
| Unit Plan | 3 Bedroom | Type 3A | 1,650 to 1,850 Sq Ft | Apartment |
Image Gallery
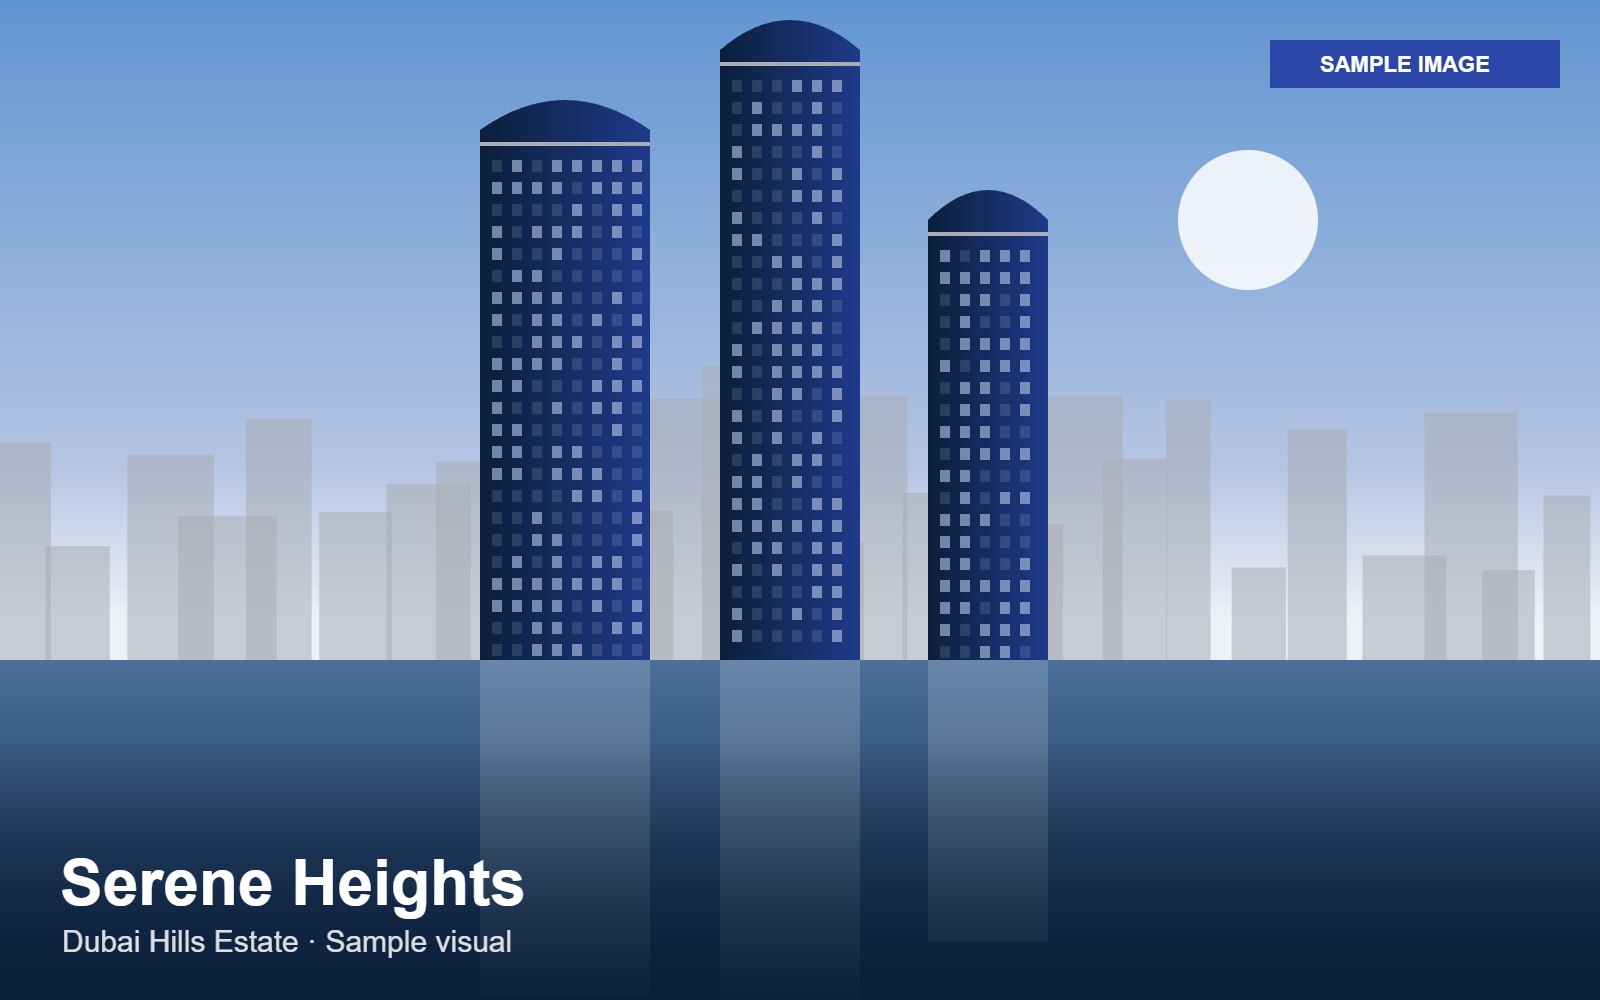
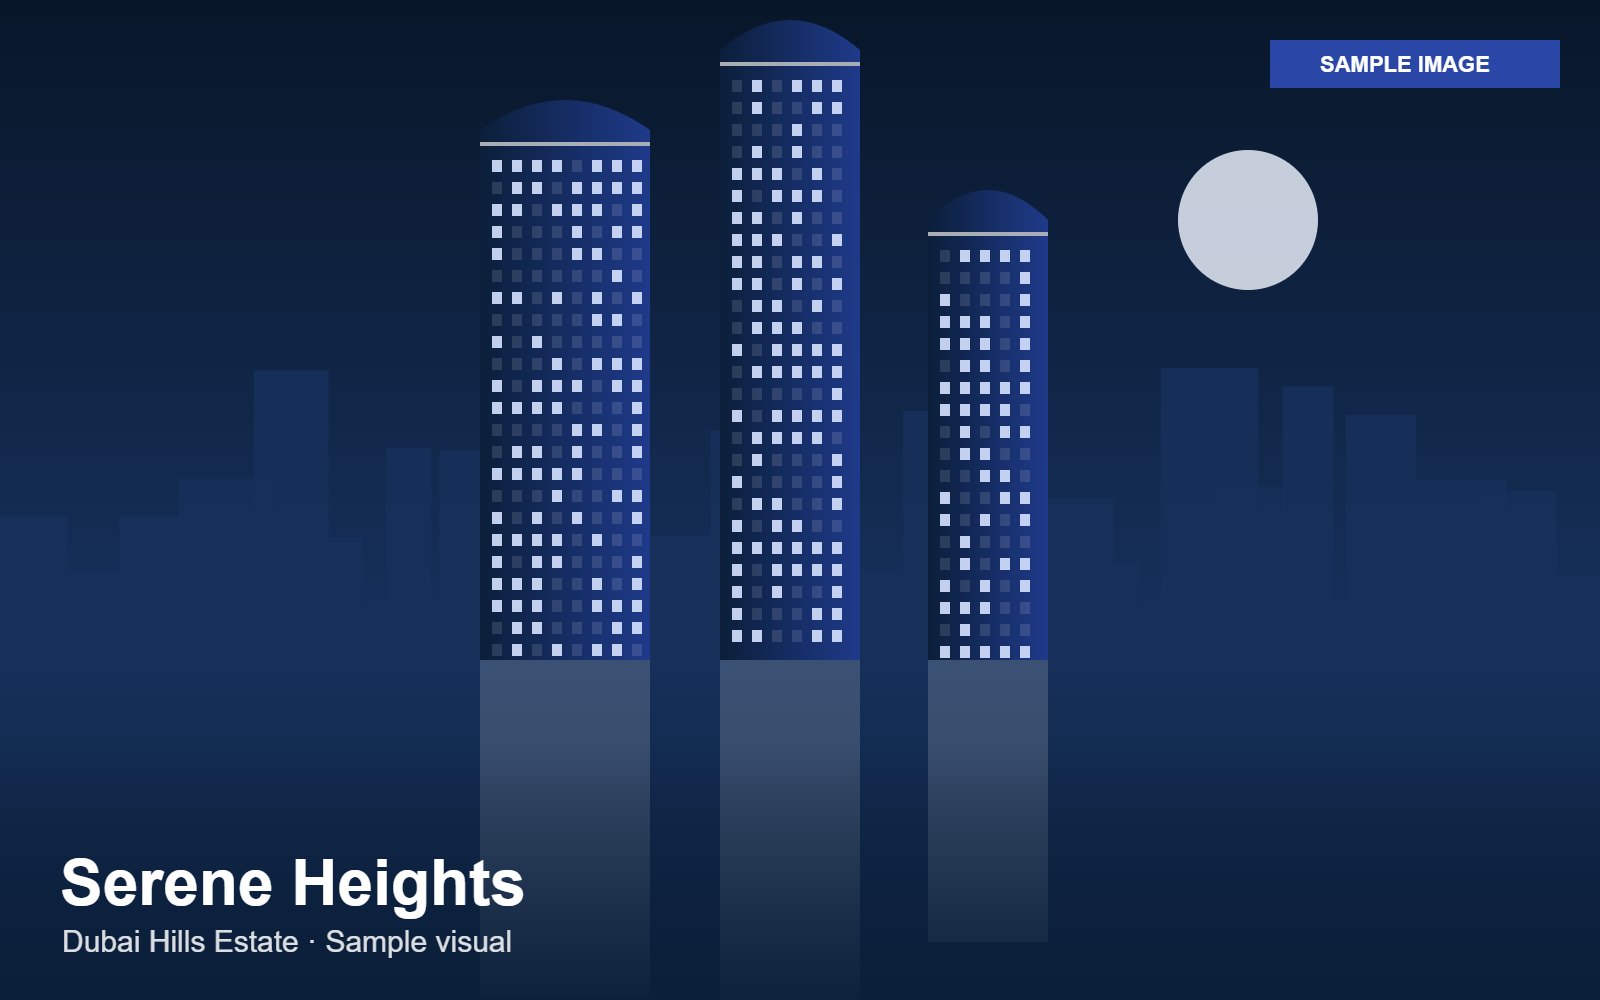

More Projects of Lunara Properties
View MoreOff-PlanDownload Brochure
Share your details and the download starts straight away. Our team may follow up with prices and availability for Serene Heights.
Service Charges
Service charge rate: AED 20 per sq. ft. per year
Estimated yearly service charge—
Indicative only. Final charges are set by the developer / RERA service charge index.
Starting price in other currencies
AED 1.62 M converted at today's exchange rates (approximate).
| USD | 441,116 |
Check Mortgage
Estimate your monthly repayment for Serene Heights.
Estimated monthly payment—
Indicative only, not a loan offer. UAE banks usually finance off-plan homes closer to handover; rates and eligibility vary.
Unit sizes
| Type | Sq. ft. | Sq. m | Sq. yd |
|---|---|---|---|
| Apartment | 760 to 1,850 | 70.61 to 171.87 | 84.44 to 205.56 |